
Making the Most of Every Inch: Smart Design for Tight Floor Plans
Small Spaces, Big Potential—How Thoughtful Layouts Change Everything
Living in a compact home or apartment doesn’t mean sacrificing comfort, functionality, or personal style. With tight floor plans becoming more common in urban developments and modern builds, smart spatial planning is more important than ever. It’s not just about fitting furniture into a room—it’s about reimagining how space is used, how movement flows, and how every corner can serve more than one purpose. When tight floor plans in small spaces are done right, even the smallest spaces can feel open, inviting, and surprisingly versatile.
At the heart of any efficient small space is a layout that prioritizes movement and flexibility. Open-concept designs help eliminate unnecessary walls and create zones that feel larger than their actual dimensions. It becomes less about having many rooms and more about how each area functions. For example, a single open space might serve as a living area by day and a bedroom by night, using adaptable furniture like fold-out beds, compact sectionals, or sleek built-in storage that keeps clutter hidden.
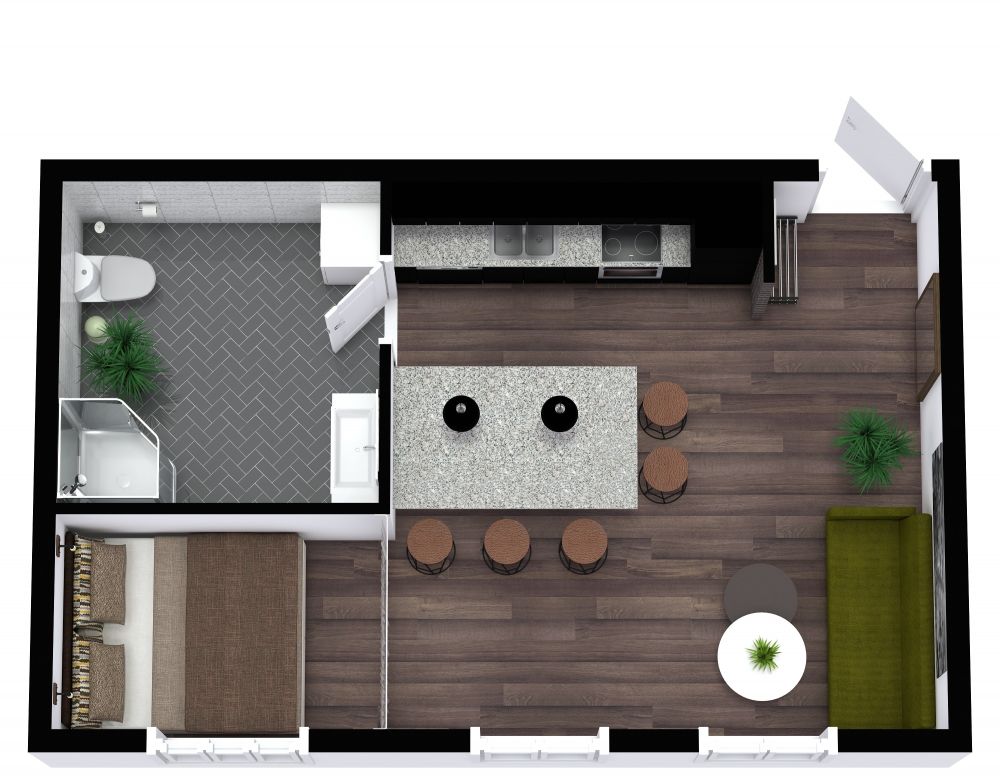
Designing for tight floor plans also demands a new mindset about storage. Rather than relying solely on bulky cabinets or closets, the best solutions blend into the architecture—think raised platforms with hidden drawers, floating shelves, or storage built into seating. Vertical space becomes incredibly valuable, and so does furniture that works double-duty. Every piece added to the room needs to earn its place by offering more than just looks—it should solve a problem, streamline a routine, or offer clever storage in disguise.
Lighting plays a huge role in making a small space feel less confined. Natural light should be maximized wherever possible, using sheer curtains or strategically placed mirrors to reflect and expand the feel of a room. In spaces with limited windows, well-placed ambient lighting, wall sconces, or under-cabinet LEDs help eliminate dark corners and enhance the overall flow. The visual openness this creates goes a long way in making a tight layout feel lighter and less crowded.
The beauty of designing for small spaces lies in the creativity it inspires. There’s something empowering about turning a seemingly cramped layout into a stylish, personalized home that works better than a larger, underutilized space. It’s not about having more—it’s about making smarter choices with what’s already there. Tight floor plans may come with limitations, but they also offer the chance to rethink what matters most, strip away the excess, and create a living environment that’s simple, intentional, and truly yours.
…


